 Ready
Starting price
Price on Request
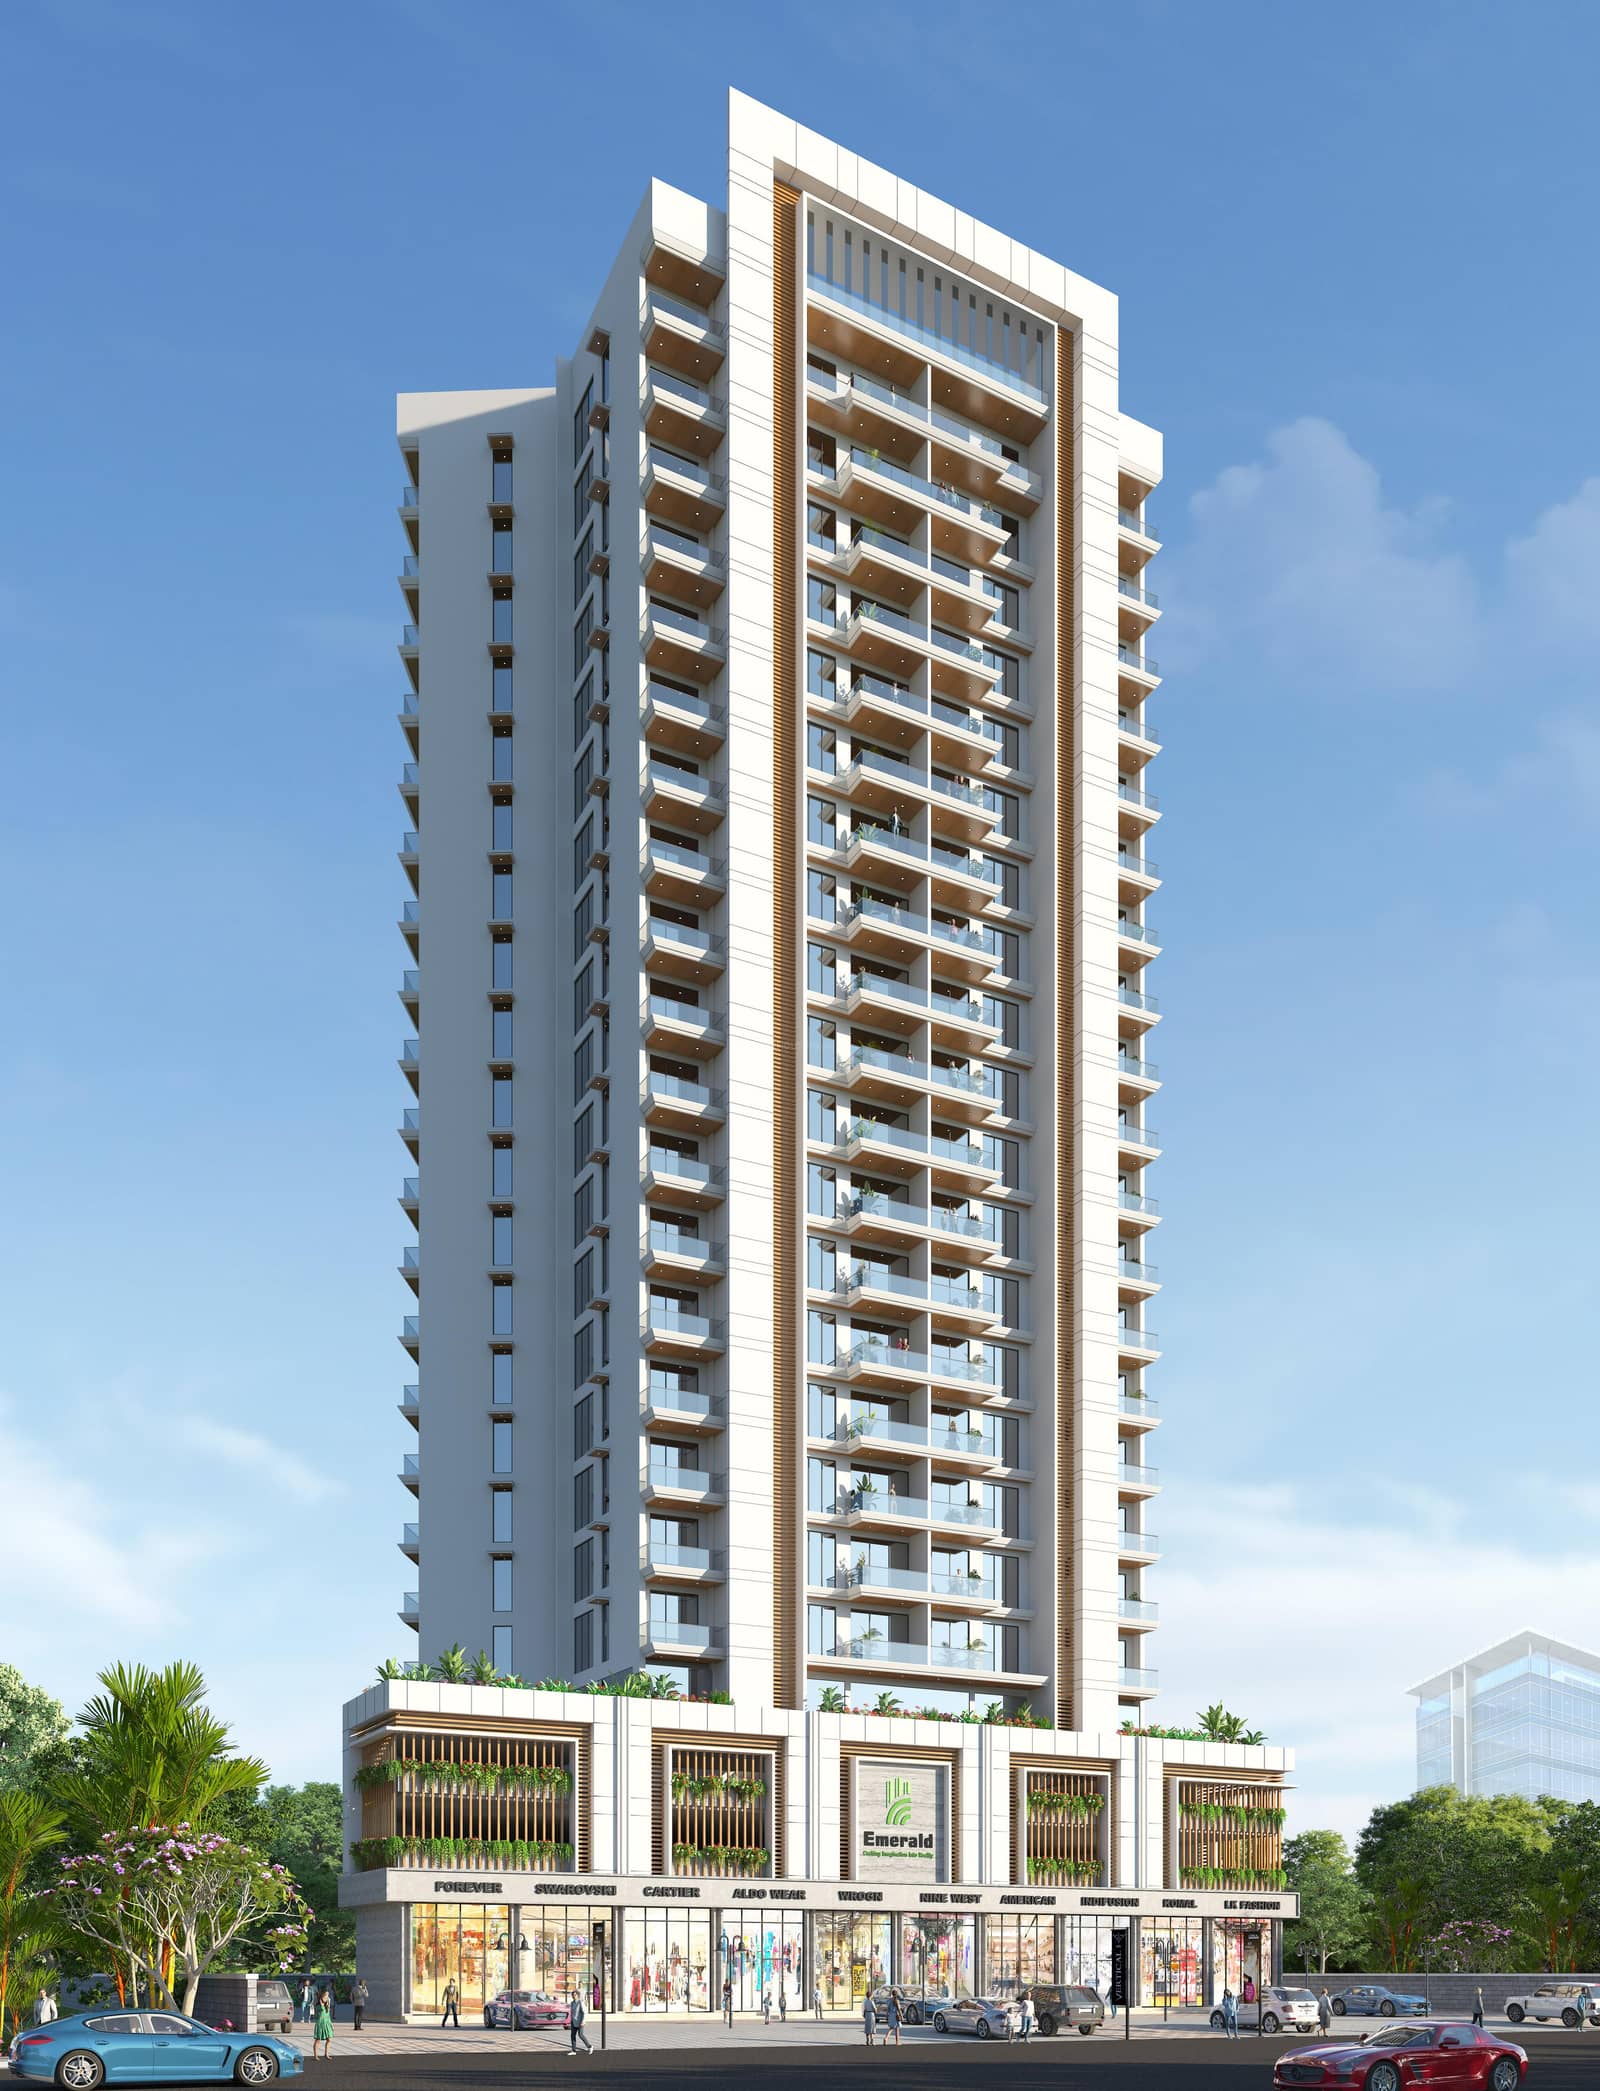
Kanadia Road, Indore — 3.5 & 4.5 BHK sky residences, only four homes per floor
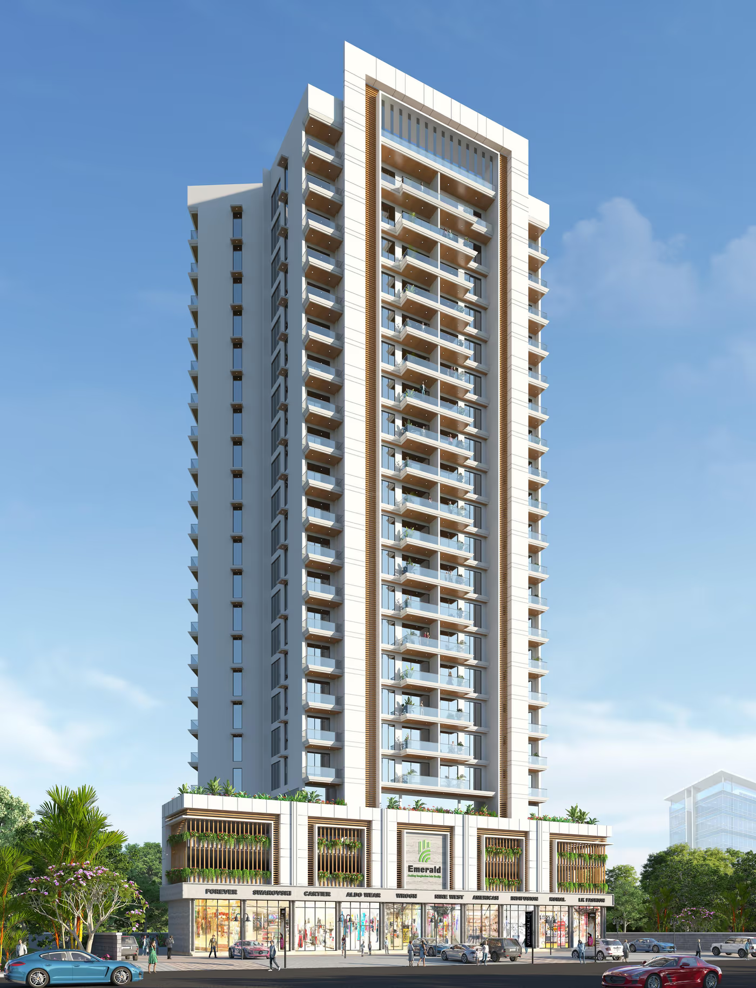
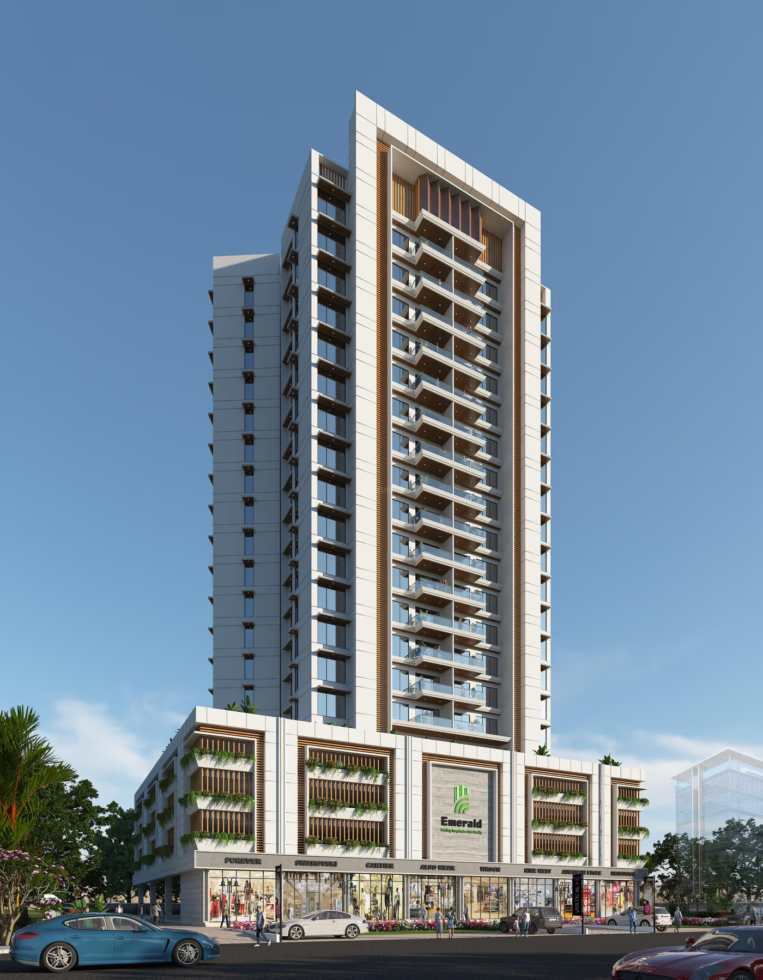
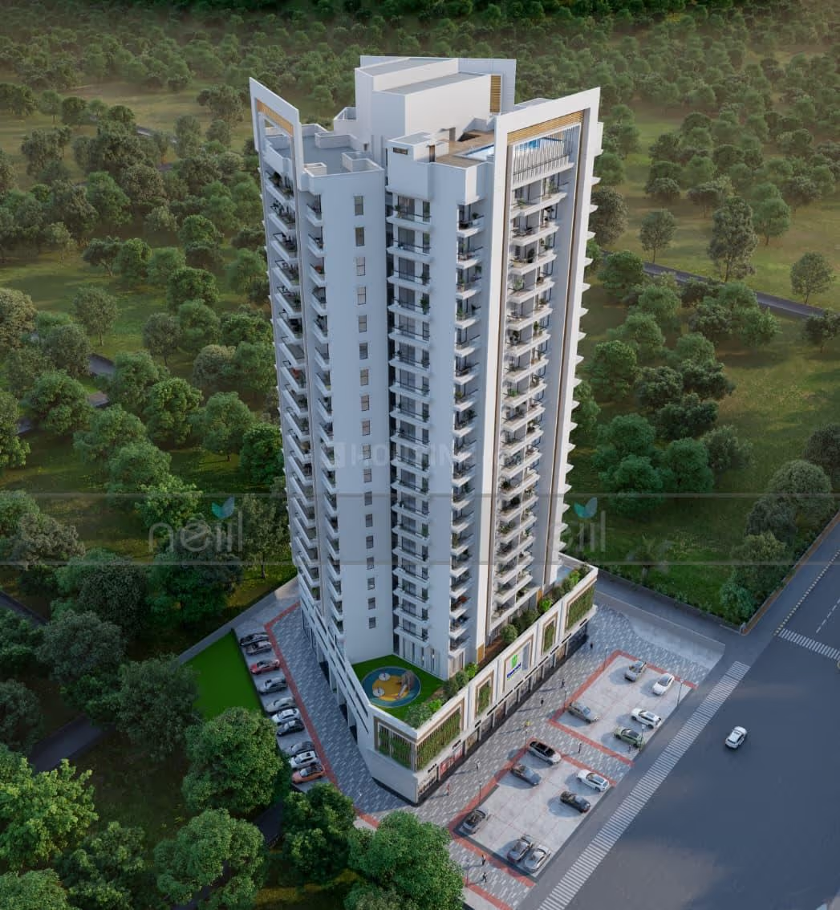
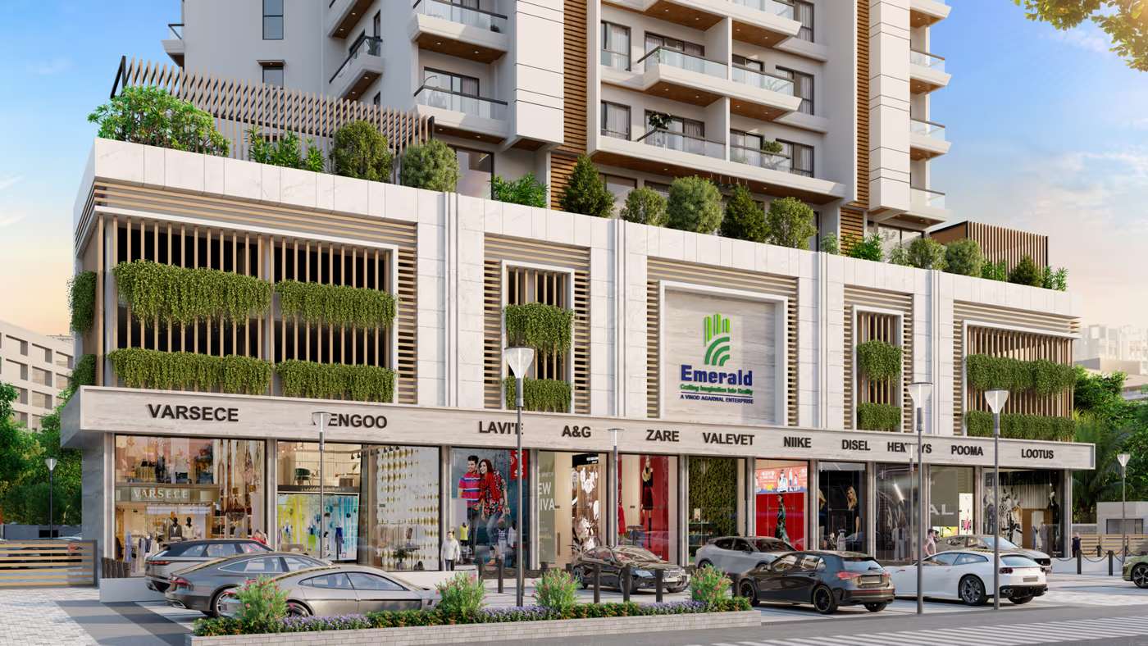
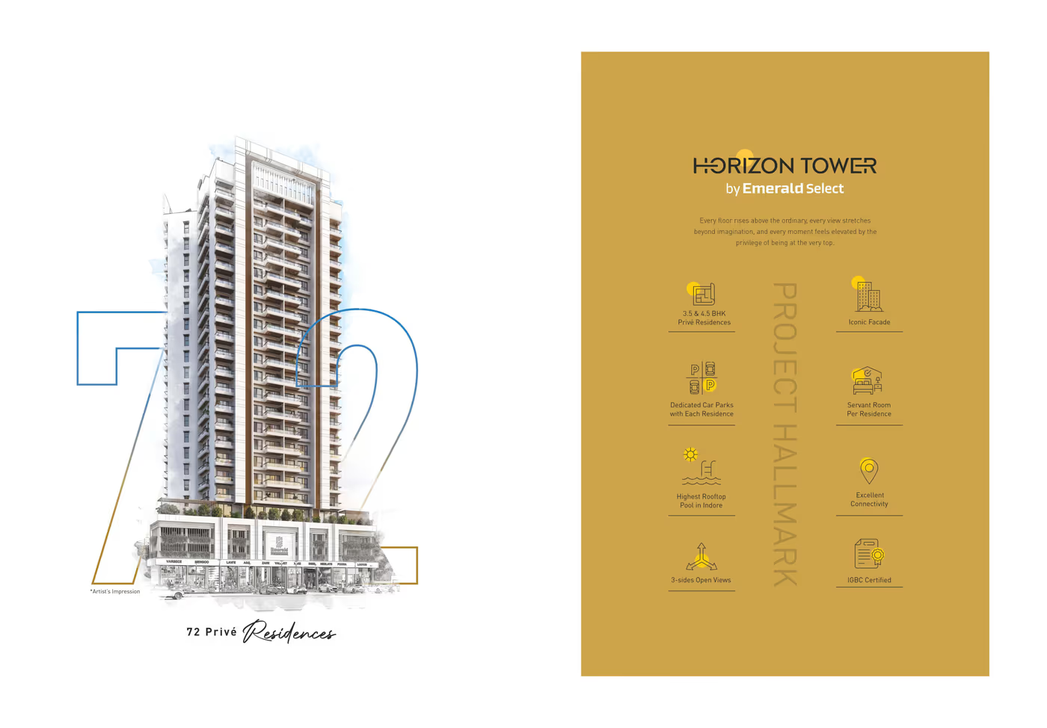
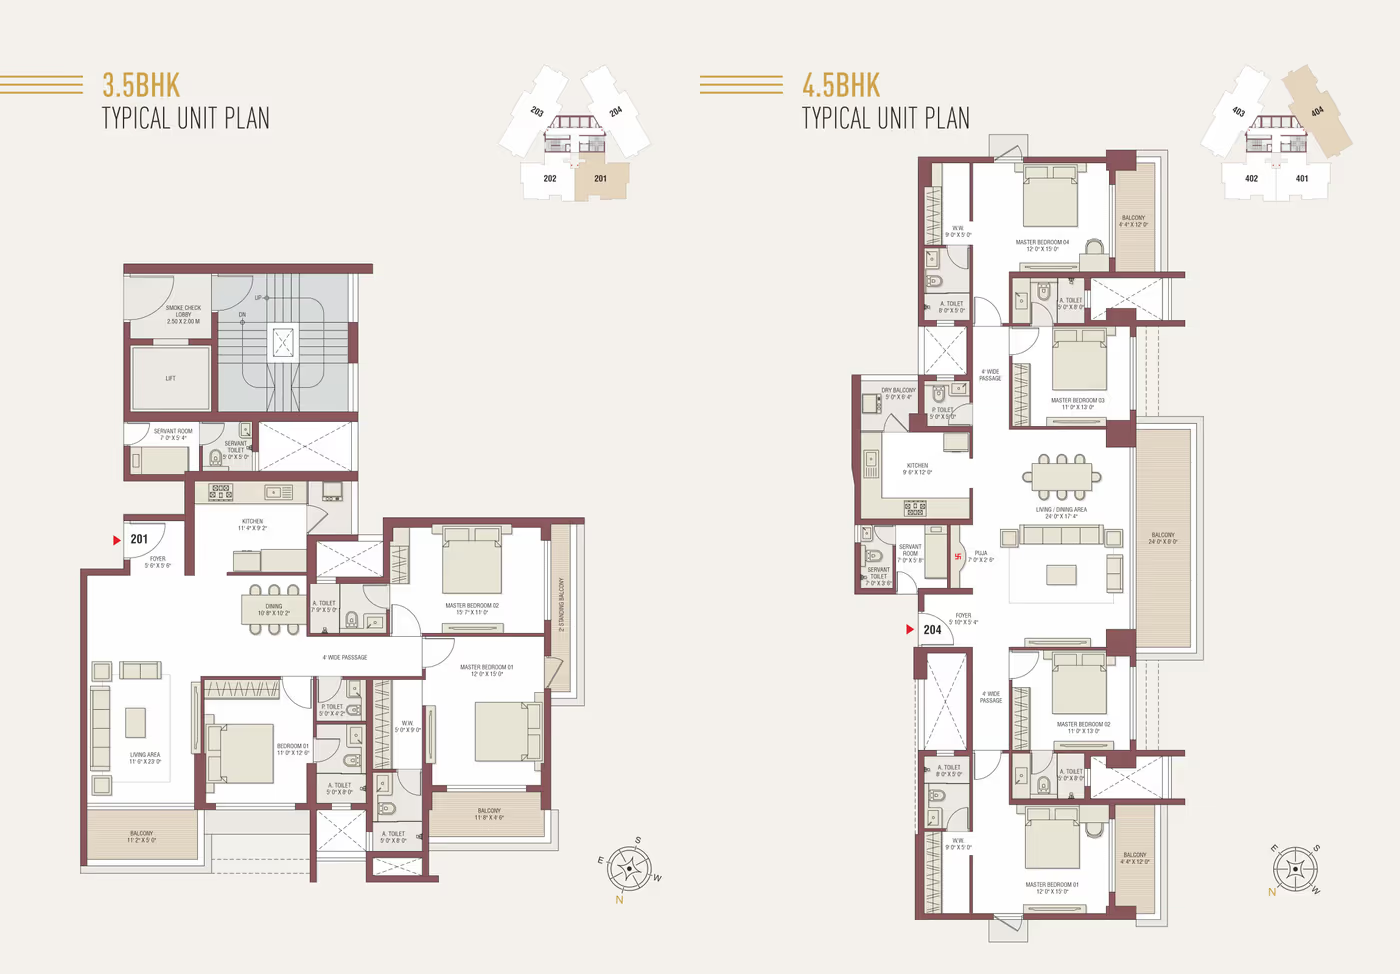
Horizon Tower is Emerald Select's flagship high-rise on Kanadia Road in east Indore — a single 22-storey building with just 72 homes above a retail and lobby podium. Launched in January 2026 and RERA-registered (No. P-IND-26-6518), it is marketed as one of Indore's tallest residential towers at 88.5 m, a figure the developer ties to its high-rise permission of May 2025. Residences run from roughly 2,456 to 3,355 sq ft in 3.5 and 4.5 BHK formats, with four Sky Villas reserved for Level 21.
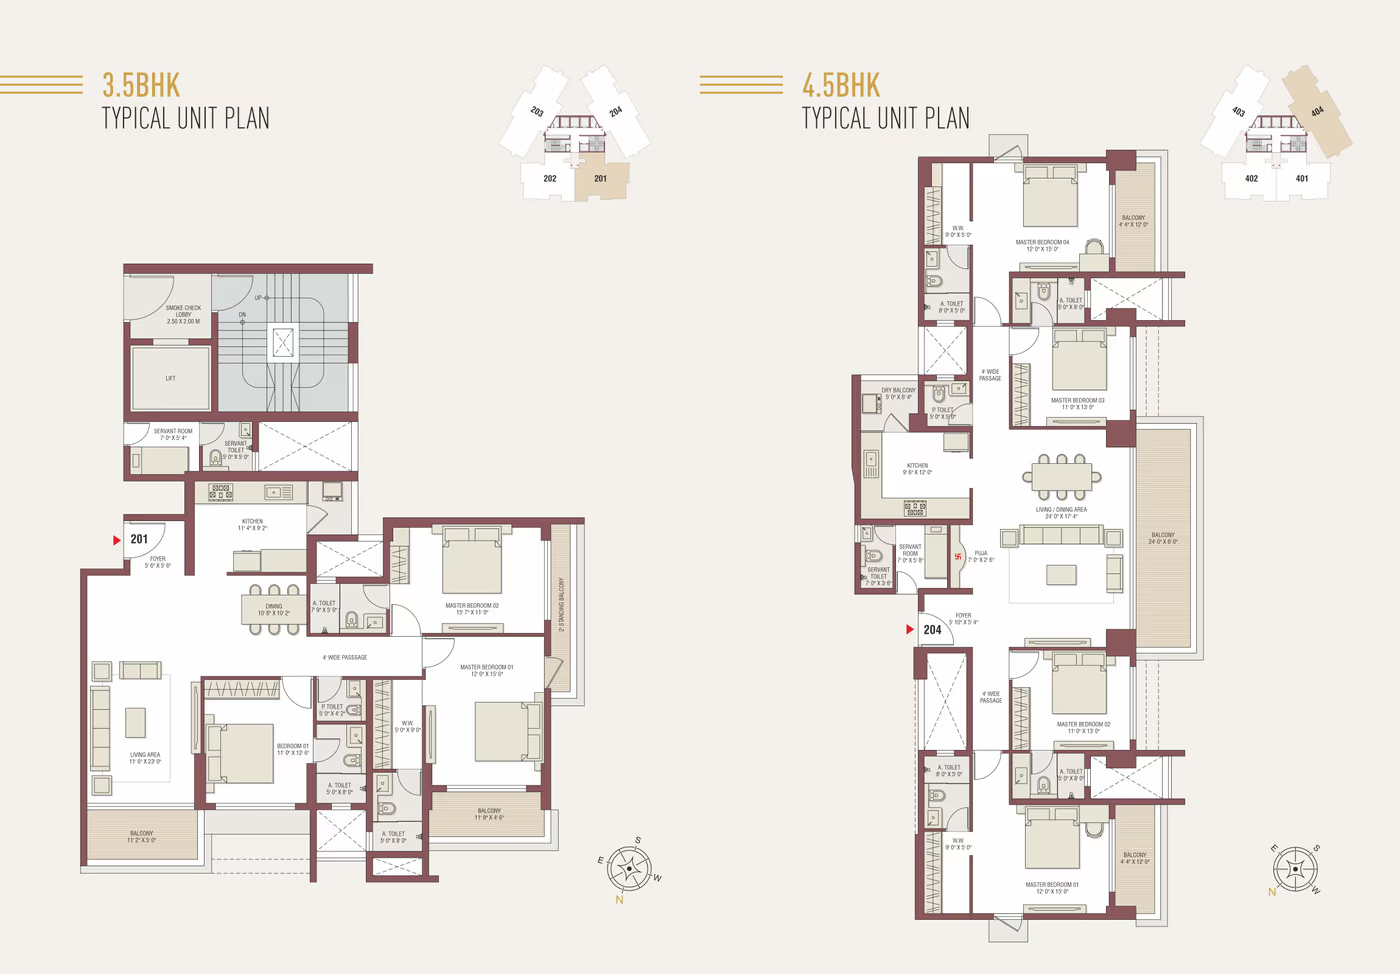
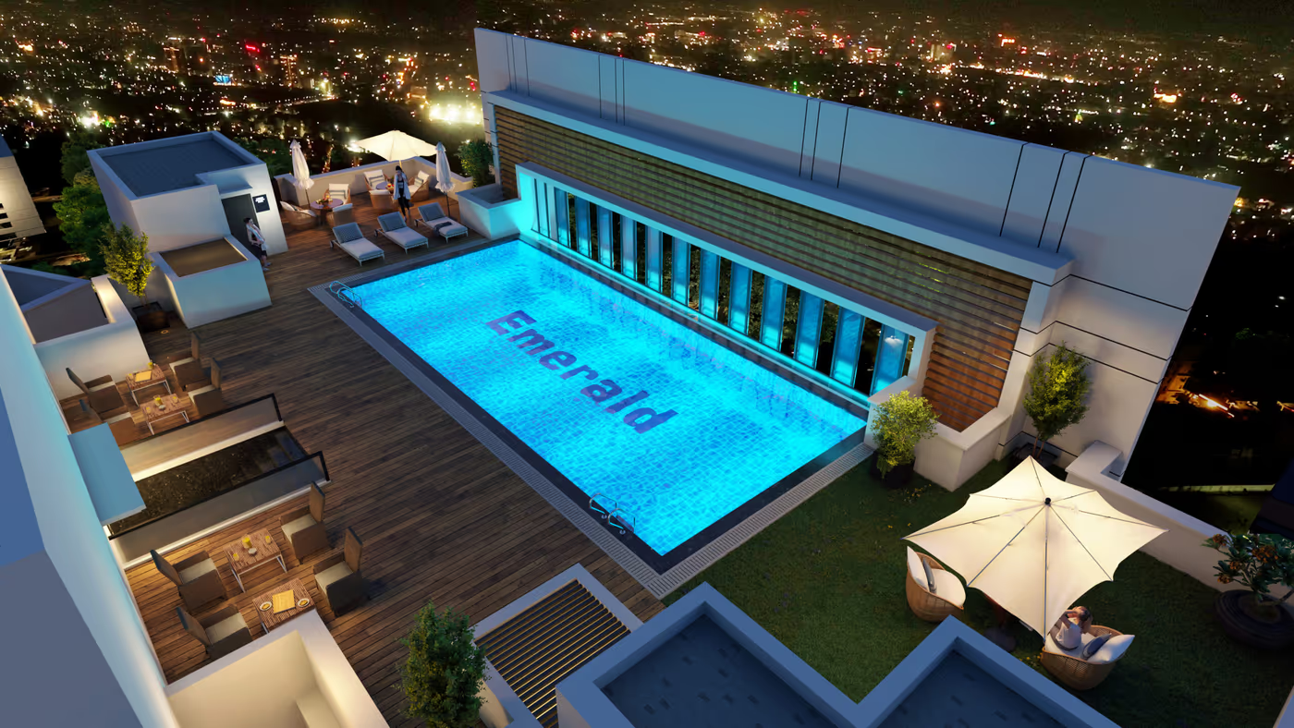
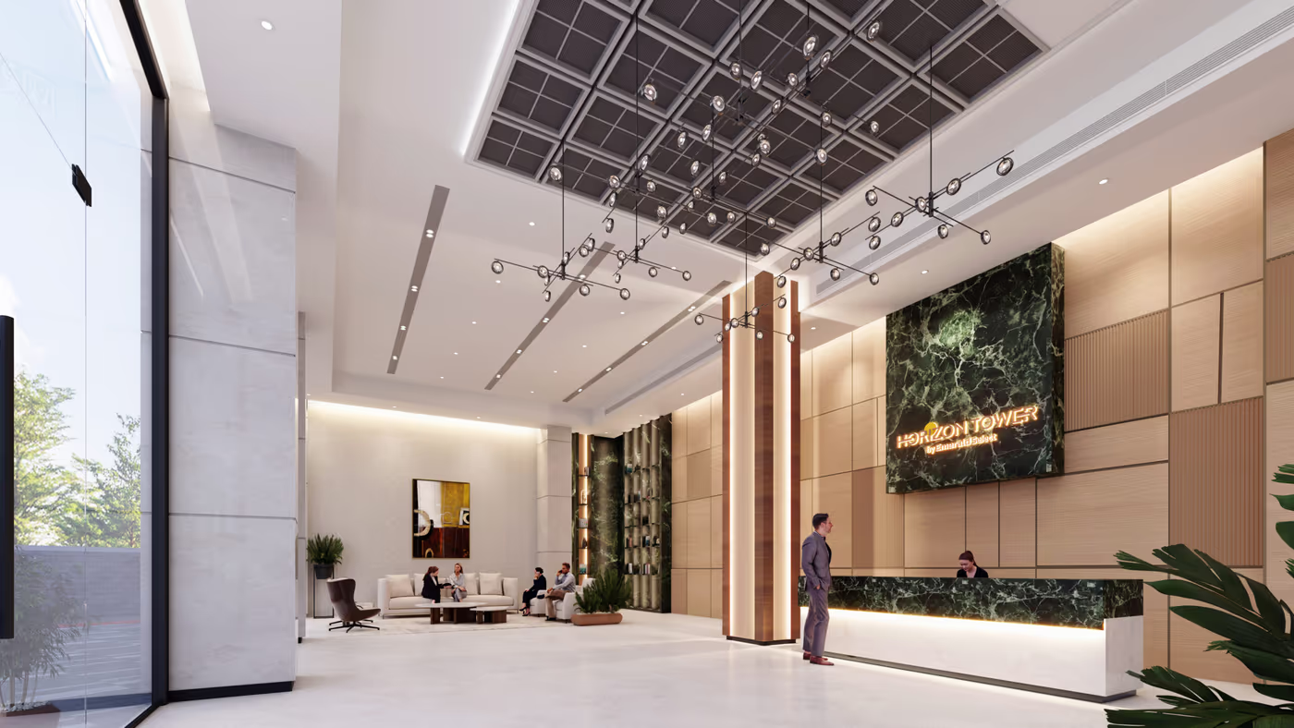
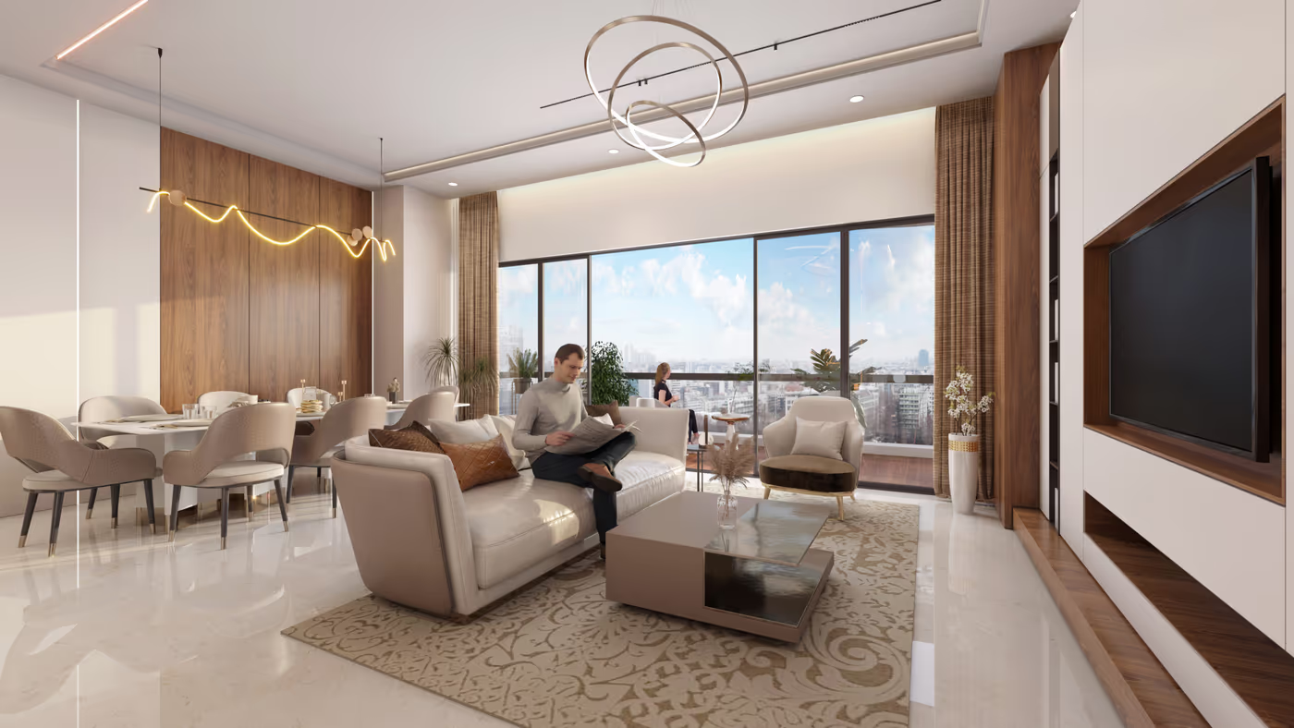
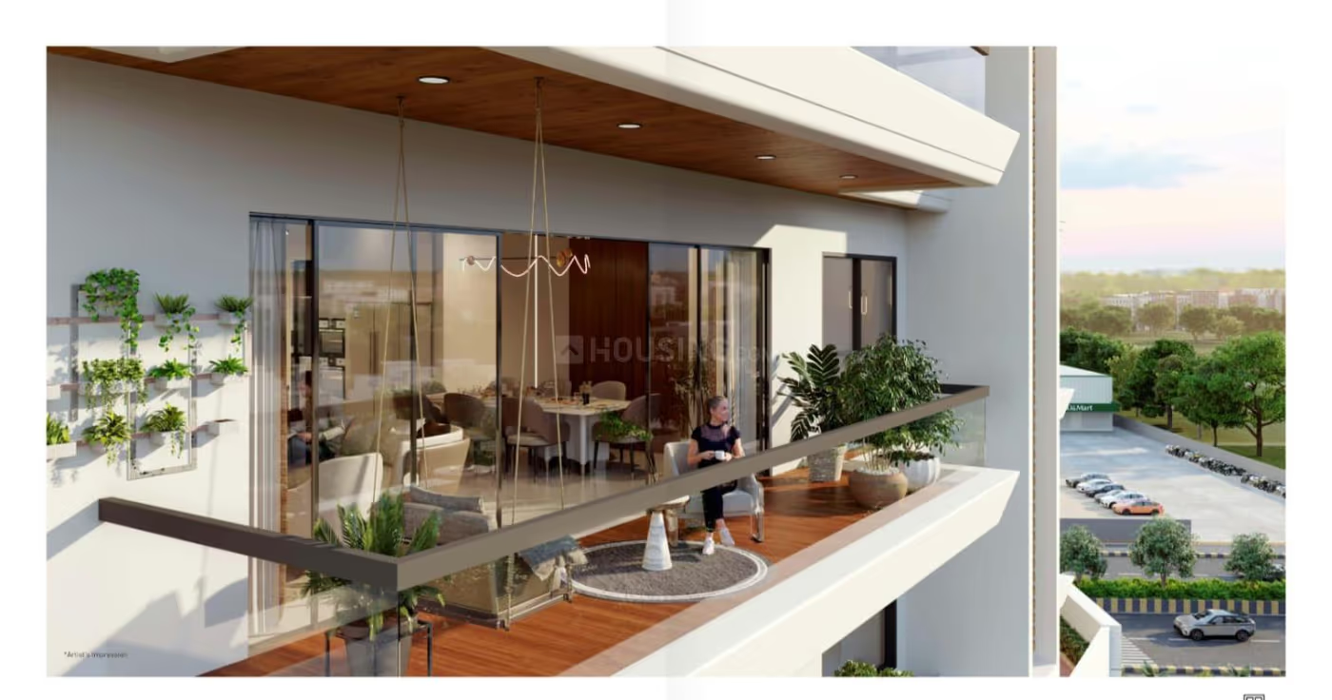
The planning is unusually restrained for Indore: four residences per floor, each open on three sides, a 3.5 m floor-to-floor height, and a servant room with every home. Levels 1 and 2 hold podium parking, Level 3 is a dedicated amenities floor, and the terrace carries a 13.3 m × 6 m infinity pool that the developer promotes as the city's highest. Specifications on record include Italian marble in the lobby, Kohler-or-equivalent sanitaryware, electronic main-door locks and EV charging points.
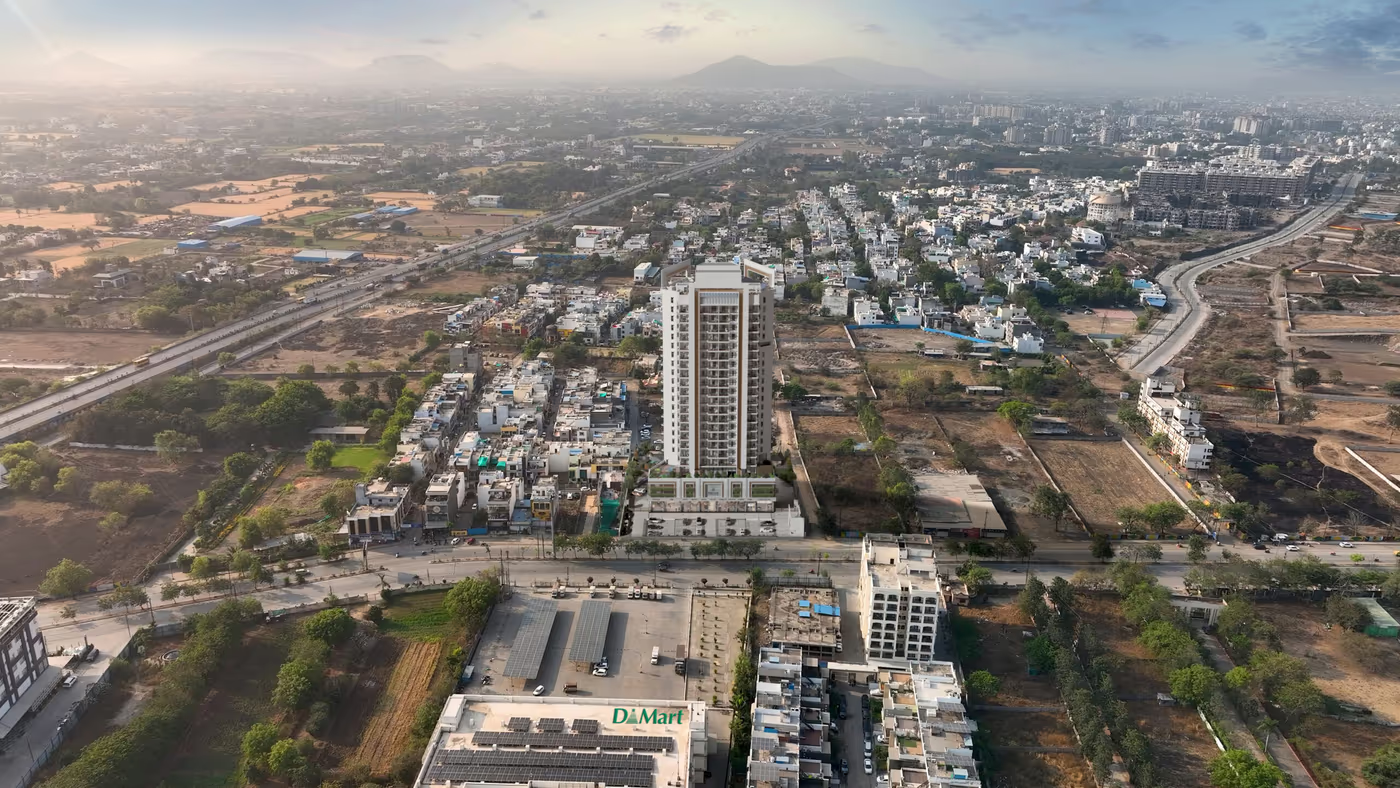
The address works on simple arithmetic: a 45-m-wide stretch of Kanadia Road out front, the RE2 link road beside the site joining Scheme No. 140 to Nipania, the Indore Bypass 0.4 km away and Ring Road about 3 km. D-Mart sits directly opposite and Phoenix Citadel is 2.5 km. Pricing is on request and the possession timeline is shared on enquiry, so treat this as an early-stage buy where you trade construction time for first pick of floors and views.
Horizon Tower by Emerald Select, launched in January 2026, prices its 3.5 and 4.5 BHK residences of 2,456–3,355 sq ft on request as of October 2026. Emerald quotes unit-specific rates after floor and view selection, so share your budget on enquiry and we send the current rate card and availability the same day.
| Unit type | Area | Price |
|---|---|---|
| 3.5 BHK Privé Residence | approx. 2,456 sq ft | On request |
| 4.5 BHK Privé Residence | approx. 3,353–3,355 sq ft | On request |
| 3.5 & 4.5 BHK Sky Villa | On enquiry | On request |
Prices Official (on request; no portal price exists). Flexible bank-loan and construction-linked options — discuss at your site visit. Home loans available from leading banks, subject to eligibility.
Approx. EMI: ₹52,069/month — indicative only, not a loan offer.
| Type | Size | Price |
|---|---|---|
| 3.5 BHK Privé Residence | approx. 2,456 sq ft | On request |
| 4.5 BHK Privé Residence | approx. 3,353–3,355 sq ft | On request |
| 3.5 & 4.5 BHK Sky Villa (Level 21) | On enquiry | On request |
13.3 m × 6 m terrace-level pool with deck, promoted as Indore's highest
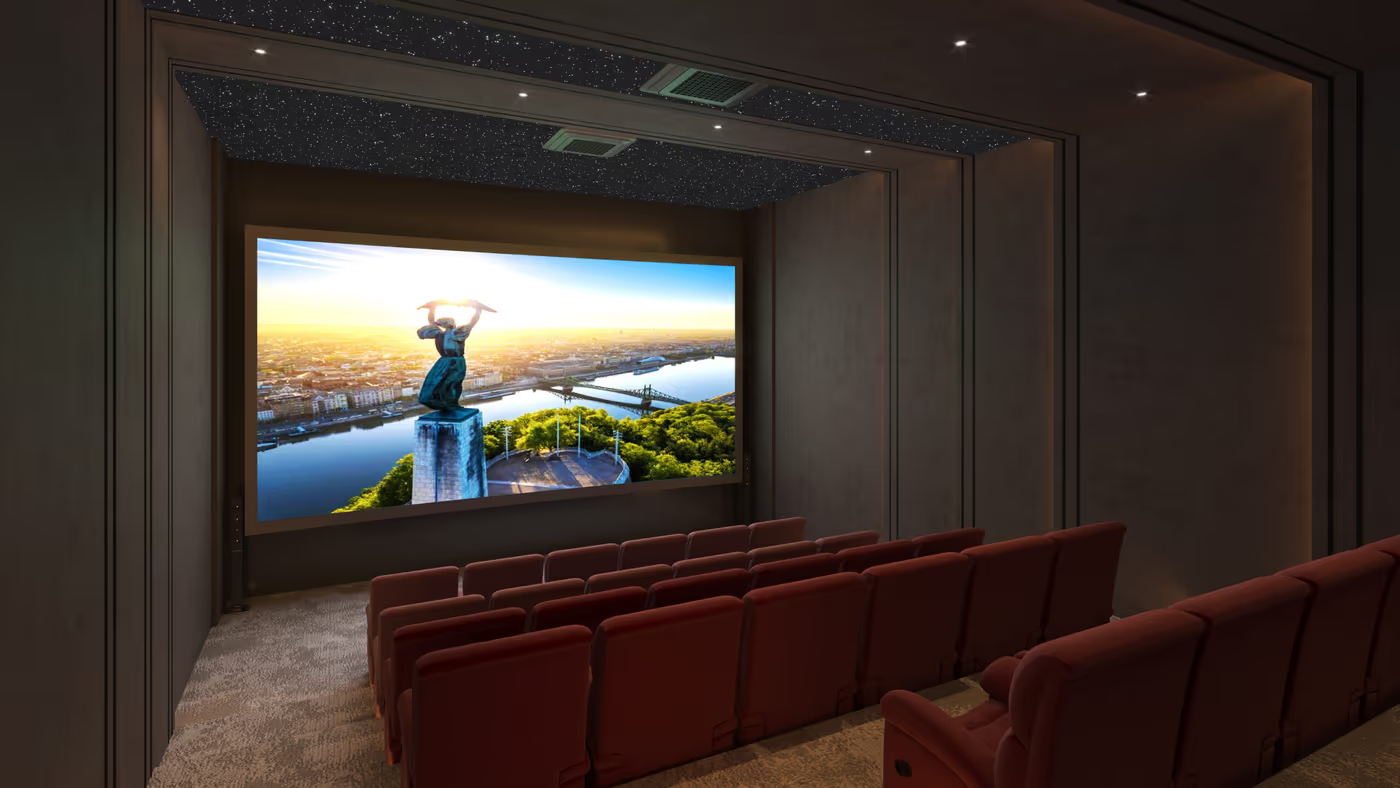
Private screening room on the amenities floor
Full-size fitness centre within the Level 3 podium
Indoor day-care so young children stay inside the building
Large banquet plus a lounge with pantry for hosting outside your apartment
Multiple serviced guest rooms for visiting family
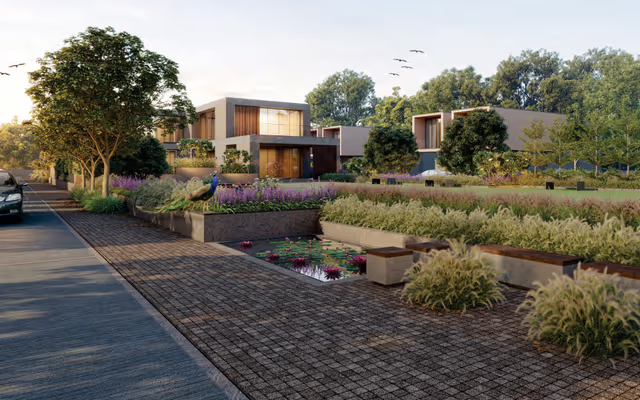
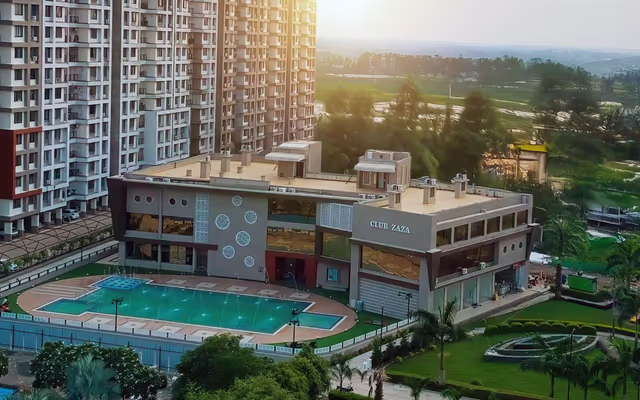
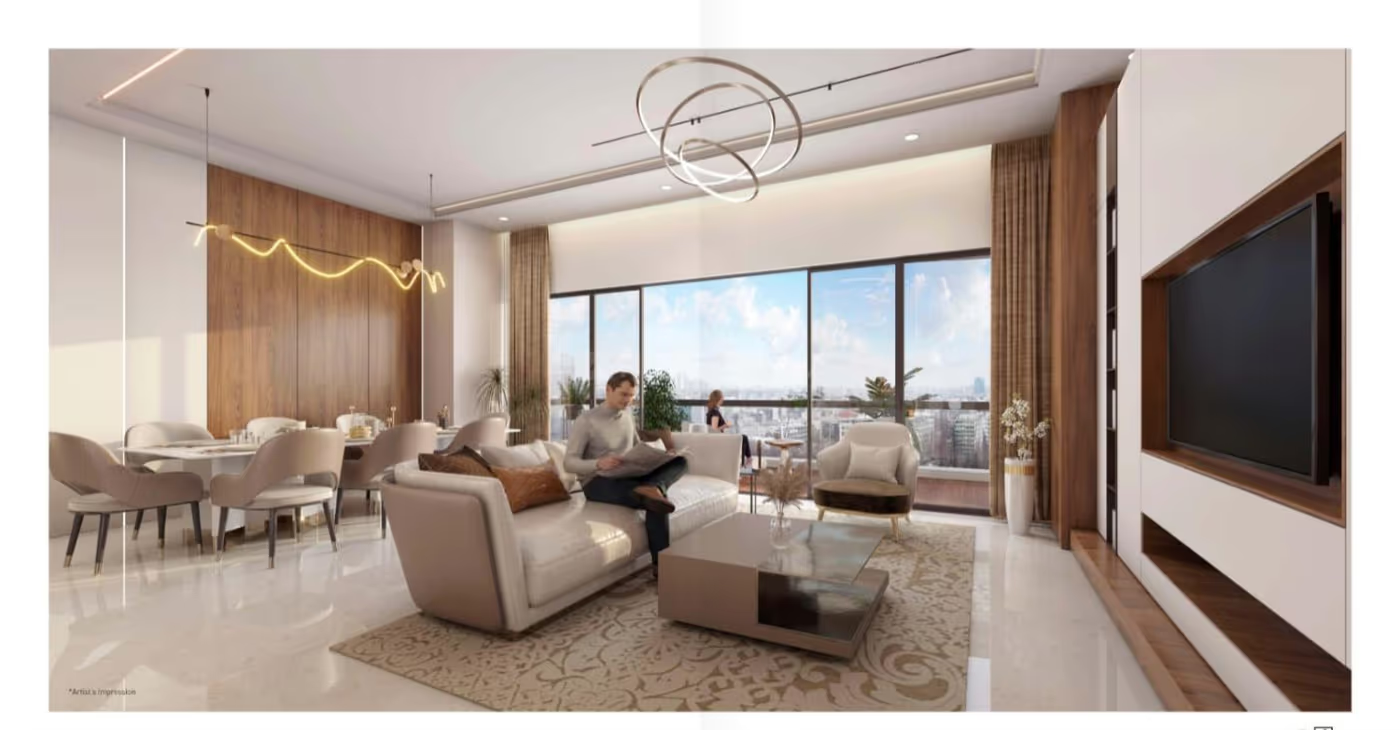
Images are the developer's renders/photographs; some are artistic impressions.

Horizon Tower stands on the 45-m-wide stretch of Kanadia Road at Bhicholi Hapsi, opposite D-Mart, Indore 452016. The Indore Bypass is 0.4 km away, Ring Road about 3 km, and the RE2 link beside the site joins Scheme No. 140 to Nipania. Phoenix Citadel is 2.5 km and the airport roughly 14 km, per the developer's 2026 brochure.
We'll arrange a free site visit, walk you through the project and the paperwork, and show you the RERA filings before you commit anything.
Takes 20 seconds. We reply on WhatsApp first.
Our property specialist will reach you on WhatsApp/call shortly (10:00–19:00 IST, usually within minutes).
Horizon Tower is RERA-registered (No. P-IND-26-6518) with MP RERA, and its high-rise construction permission (No. 1681/HIGHRISE/NAGRANI/2025) is dated 02-05-2025 per the developer's brochure. Verify the registration, sanctioned plans and quarterly updates free on rera.mp.gov.in before booking; we share the certificate on request.
The promoter of record. All bookings execute on the developer's own documentation.
P-IND-26-6518
High-rise construction permission No. 1681/HIGHRISE/NAGRANI/2025 dated 02-05-2025, as stated in the developer's brochure
Developer promotes an IGBC-aligned design with about 30% of the building's electrical load planned on solar (developer's claim)

The tower holds 72 homes in all: 3.5 and 4.5 BHK Privé residences on Levels 4–20 of roughly 2,456–3,355 sq ft, and four Sky Villas on Level 21. Every floor has only four residences, each open on three sides, and each home comes with a servant room and a 3.5 m floor-to-floor height.
Pricing is on request as of October 2026 — Emerald quotes unit-specific rates that vary by floor, view and configuration rather than a flat rate card. Tell us your preferred configuration and budget and we revert with the current quote, availability and any launch-stage terms in writing.
The possession timeline is shared on enquiry. The project launched in January 2026 and is at an early construction stage, so before booking, check the declared completion date on the project's MP RERA page (No. P-IND-26-6518) and have the developer confirm the timeline in your allotment documents.
The developer markets it as one of Indore's tallest residential towers at 88.5 m — a figure that includes the overhead tank and lift machine room, and is linked to its high-rise permission dated 02-05-2025. It is a 22-storey structure. Treat the 'tallest' claim as the developer's positioning and verify current comparisons independently.
Go to rera.mp.gov.in and search registration number P-IND-26-6518. Cross-check the promoter entity, sanctioned plans, declared completion date and quarterly progress filings against what the sales team tells you. We provide the registration certificate and approval references on request — never book on a brochure alone.
Yes. RERA-registered under-construction projects are financed by major banks and housing finance companies, with disbursement released slab by slab as construction progresses. Get a pre-sanction on your income first, then match the bank's disbursement schedule to the developer's demand schedule before signing the allotment.
Level 3 is a full amenities podium with a large gym, mini-theatre, banquet hall, indoor games area, air-conditioned crèche and guest rooms, while the terrace carries a 13.3 m × 6 m infinity pool and garden. The ground floor adds a temple, two gardens, kids' play area and a double-height lobby, plus EV charging and about 30% solar load per IGBC norms.
Five things: the RERA certificate and sanctioned plans, carpet area versus super built-up in the cost sheet, the milestone-wise payment schedule and cancellation terms, the developer's delivery record on earlier projects, and the declared completion date on the RERA portal. Insist on every commitment appearing in the allotment letter and agreement.
It is one of east Indore's main growth corridors: a 45-m-wide road with the Indore Bypass 0.4 km away, Ring Road about 3 km, and the RE2 link connecting Scheme No. 140 to Nipania. Daily needs sit close — D-Mart opposite the site, Phoenix Citadel at 2.5 km, Indore Public School at 1 km and major hospitals within about 7 km.
Still deciding? Ask us anything on WhatsApp — real answers, no pressure.
We use cookies for analytics and ad measurement. Cookie policy
Horizon Tower — we reply on WhatsApp within minutes (10:00–19:00 IST).
Our property specialist will reach you on WhatsApp/call shortly (10:00–19:00 IST, usually within minutes).
Your brochure is also ready right now: Download it here.
Just your number — we call within working hours.